← EZIO ZHANGARCHITECTURE / B.ARCH
PORTFOLIO OF ARCHITECTURE PROJECTSSYRACUSE UNIVERSITY SCHOOL OF ARCHITECTURE2022 — 2025

ARCHITECTURE

Five studio projects on how built environments respond to social, environmental and urban change — renders, drawings and physical models.

INDEX / 05 PROJECTS
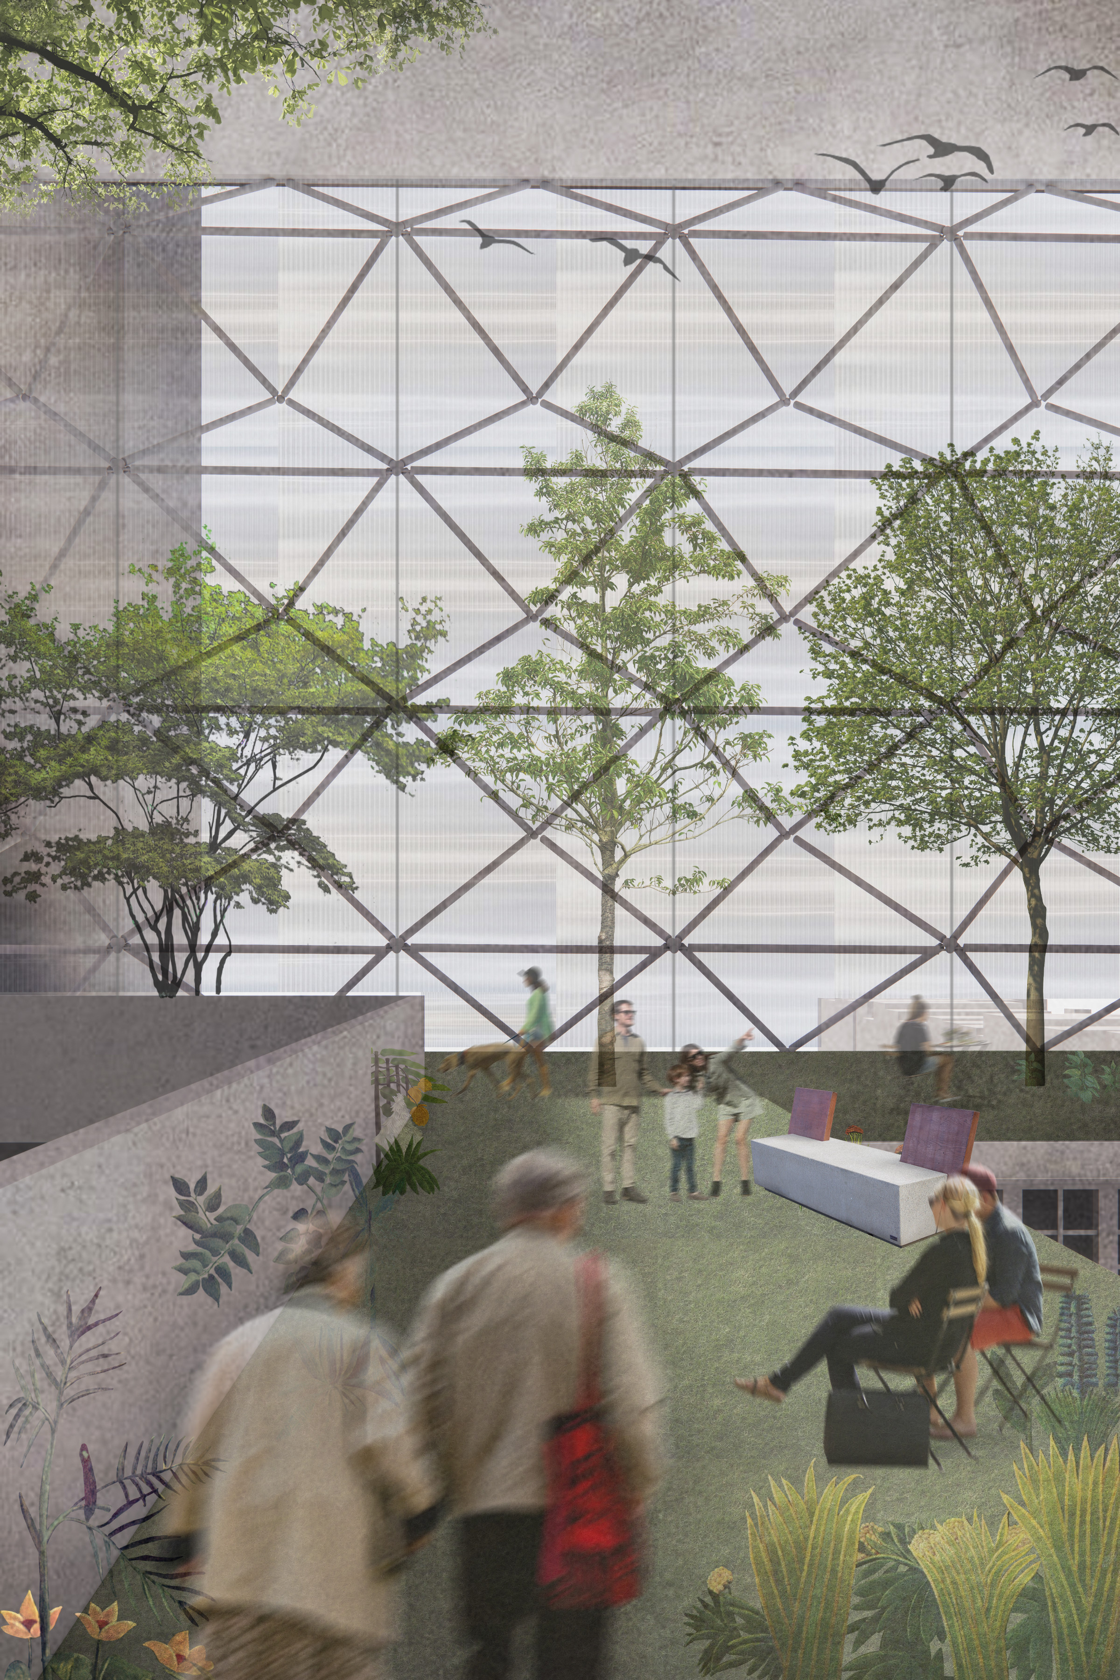
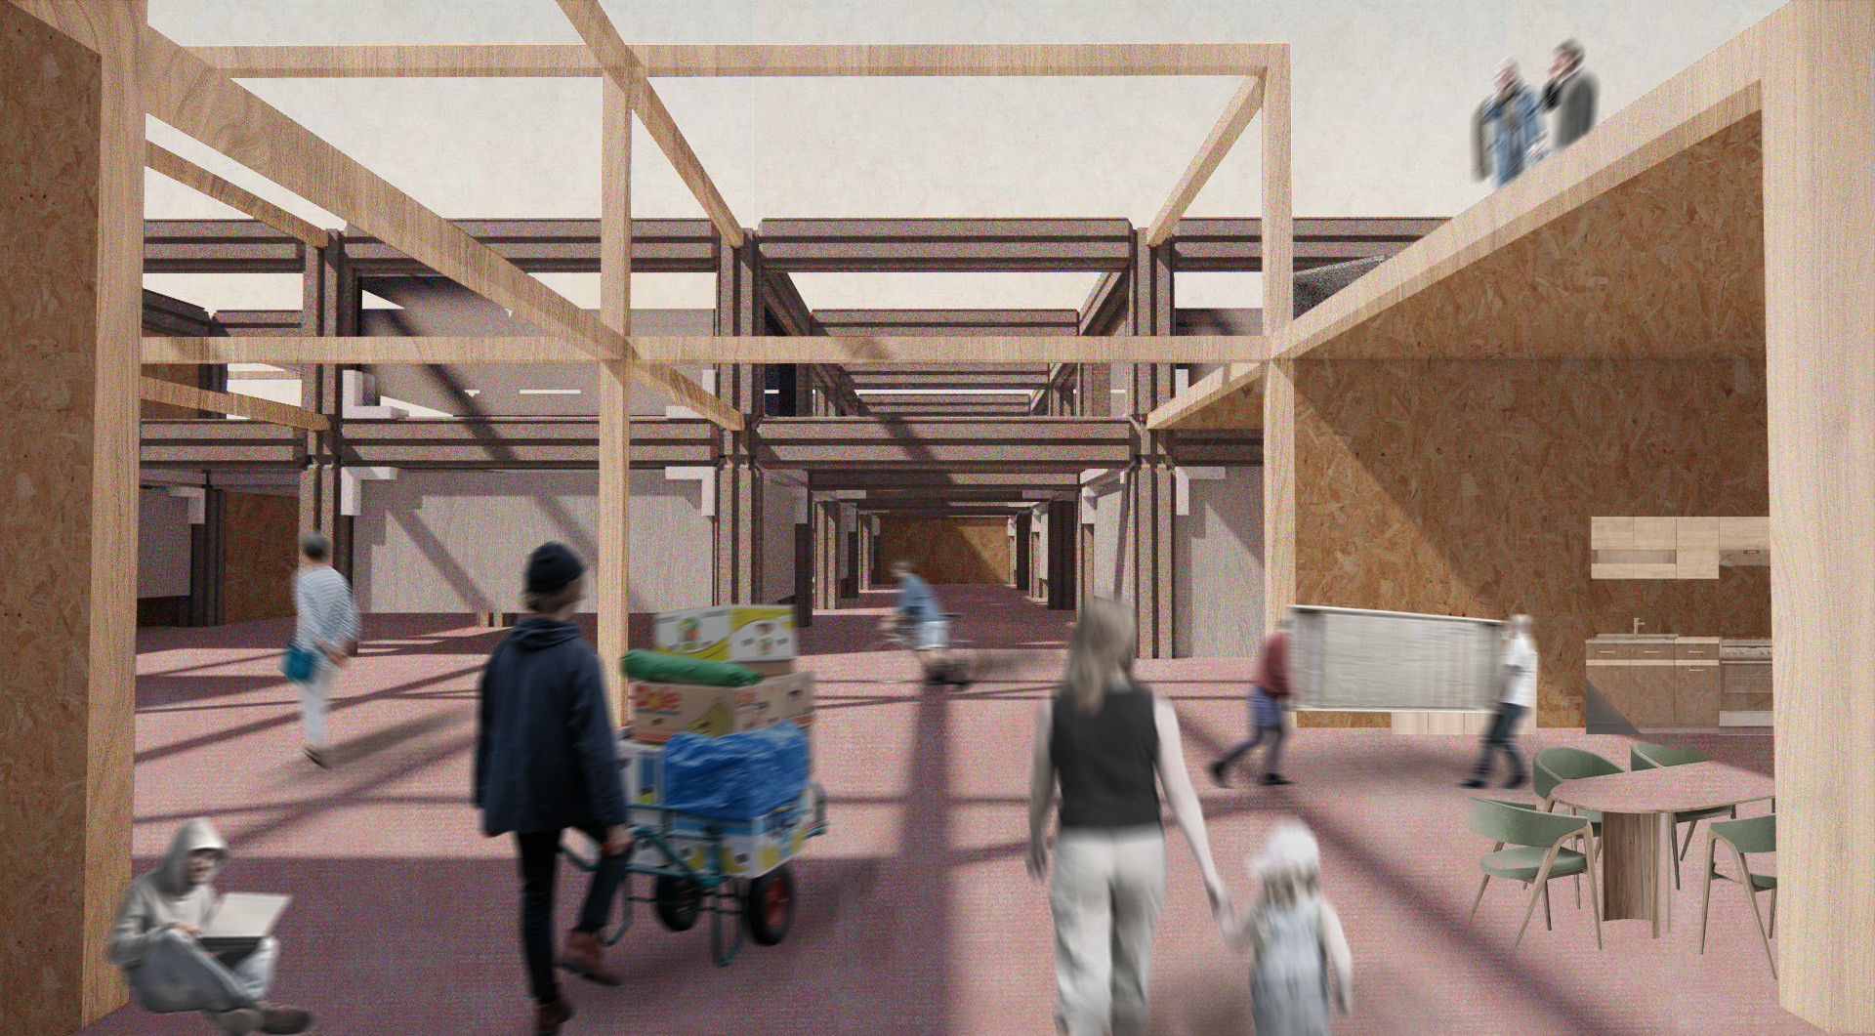
SHIFTING TERRAINS — Interior view
01 / FALL 2024

SHIFTINGTERRAINS

Redefining Urban Intersections

LOCATION
ARBOREA, SARDEGNA / FLORENCE STUDIO
TYPE
SCHOOL / PUBLIC SPACE
TERM
FALL 2024

City as a School, City as a Playground

The project is located in Arborea, a town on the island of Sardegna, Italy. While the town is able to sustain itself through agriculture, the local community faces a lack of public space and a continuous outflux of population.

It focuses on the reconstruction and transformation of La Scuola Media Statale, the only middle school in Arborea, which functions as the town's most important educational and social gathering space.

Urban programs across Arborea are first identified at the city scale, then translated into smaller spatial fragments and reintroduced into the school site — a porous interface where the school operates as a miniature version of the city, and the site becomes an active urban playground.

SUSTAINABLE PRESERVATION — Garden atrium view
02 / SPRING 2024

SUSTAINABLEPRESERVATION

Integrating Gardens and Public Spaces in Architecture

LOCATION
PS 64, EAST VILLAGE / NEW YORK CITY
TYPE
ADAPTIVE REUSE
TERM
SPRING 2024
CREDIT
Studio project with Jiayi Sheng

Building for Connections

PS 64 is located in Manhattan's East Village, a historically dense and socially layered neighborhood shaped by immigration, grassroots activism, and working-class life. Once the CHARAS community center, the building was closed in the late 1990s, leaving it vacant and disconnected from its community.

This project repositions PS 64 as active civic infrastructure rather than a static landmark. Instead of treating preservation as an act of memory, the design reconnects the building to surrounding streets, public spaces, and green networks, re-embedding it within everyday urban life.

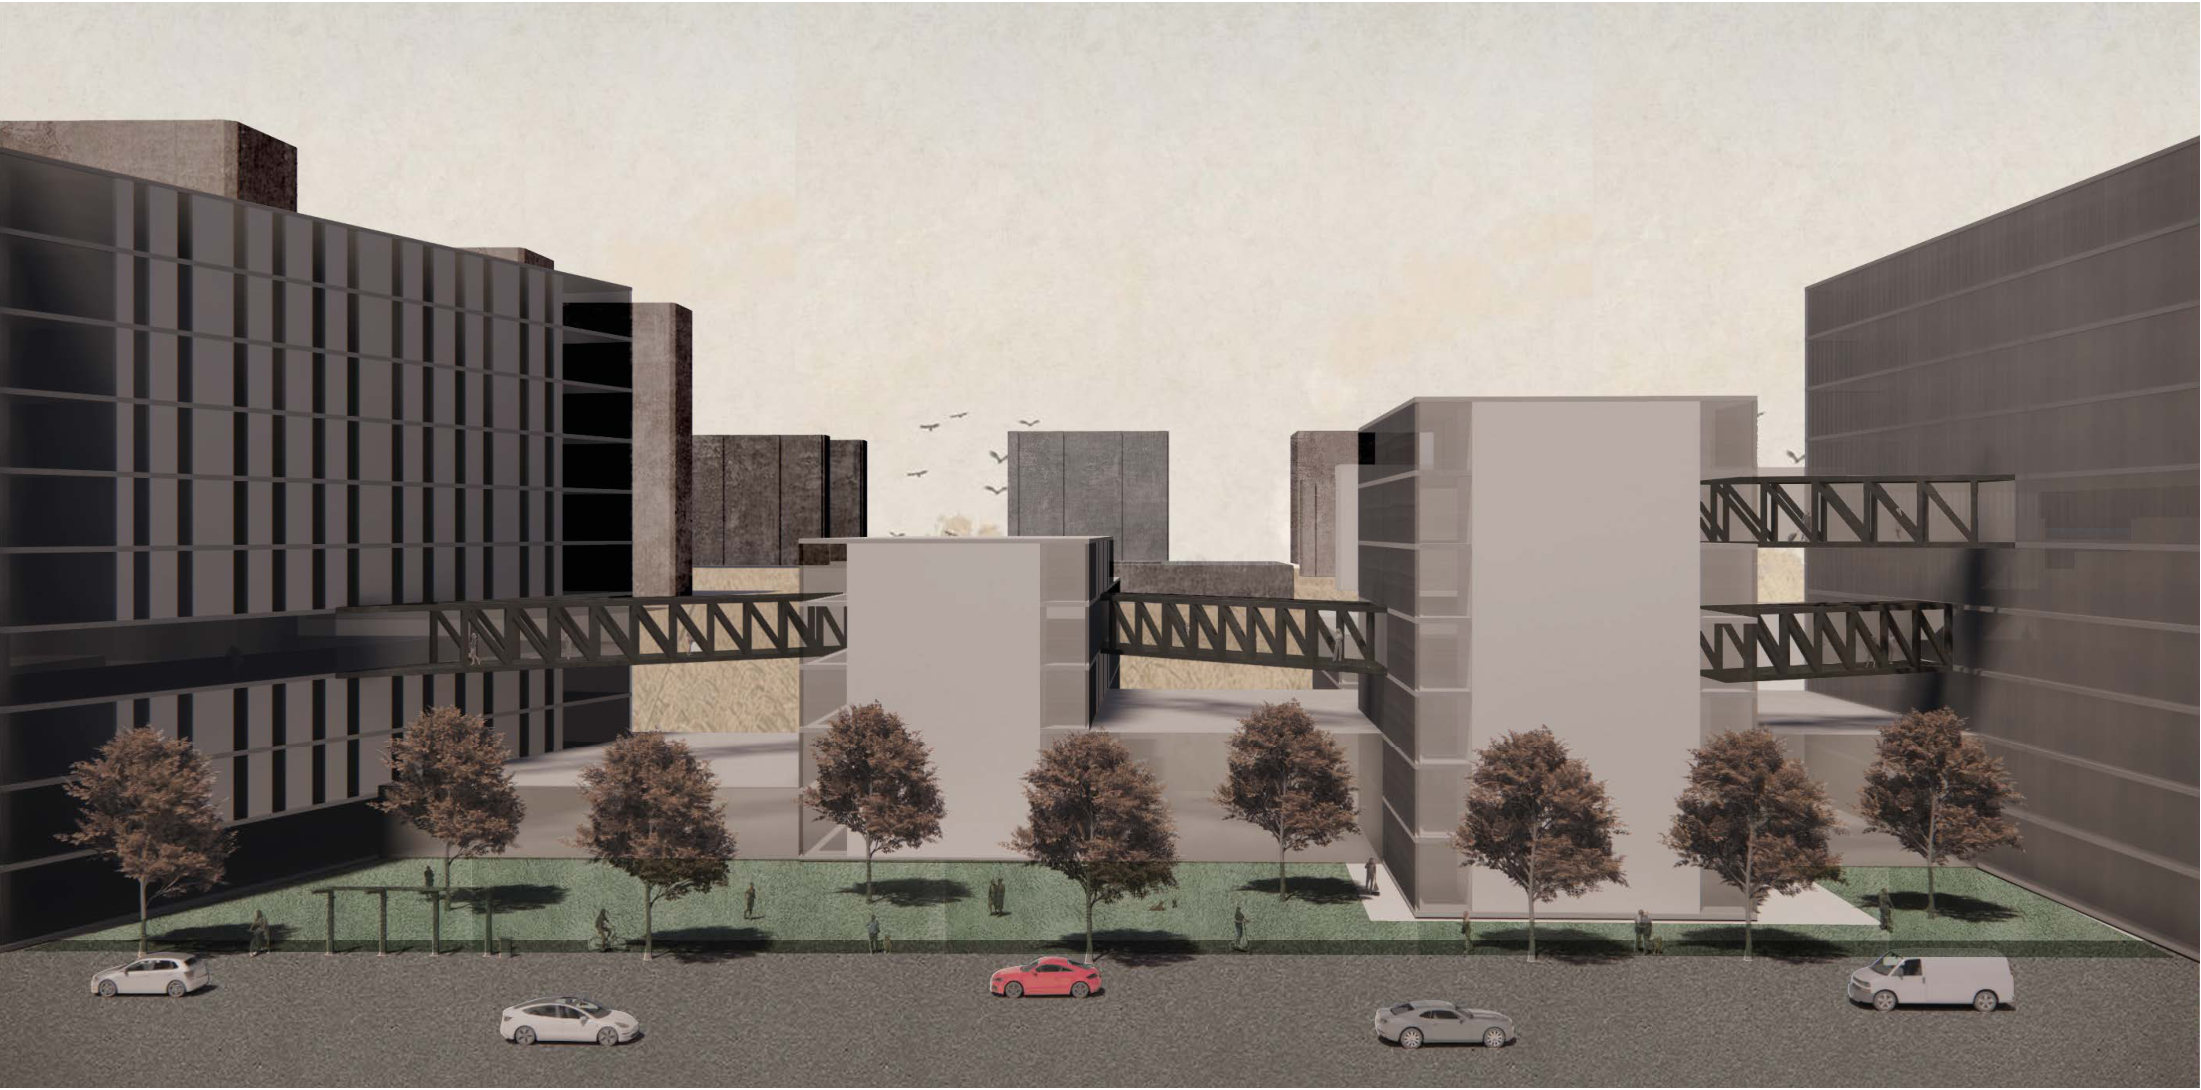
ARCHAXIS — Street elevation view
03 / FALL 2023

ARCHAXIS

Spine-Inspired Collective Design

LOCATION
BRONZEVILLE, SOUTH SIDE / CHICAGO
TYPE
COLLECTIVE HOUSING
TERM
FALL 2023

Housing as Civic Infrastructure

The project is located in Bronzeville on Chicago's South Side, a neighborhood shaped by Black cultural history, redlining, and large-scale public housing redevelopment. Once known as the "Black Metropolis," the area bears the spatial and social consequences of urban renewal and long-term disinvestment.

It proposes a collective housing framework organized by a continuous spatial spine. Rather than relying on monolithic blocks, housing volumes are linked through shared circulation, elevated connectors, and communal spaces, allowing social interaction to emerge throughout the project instead of being confined to the ground floor.

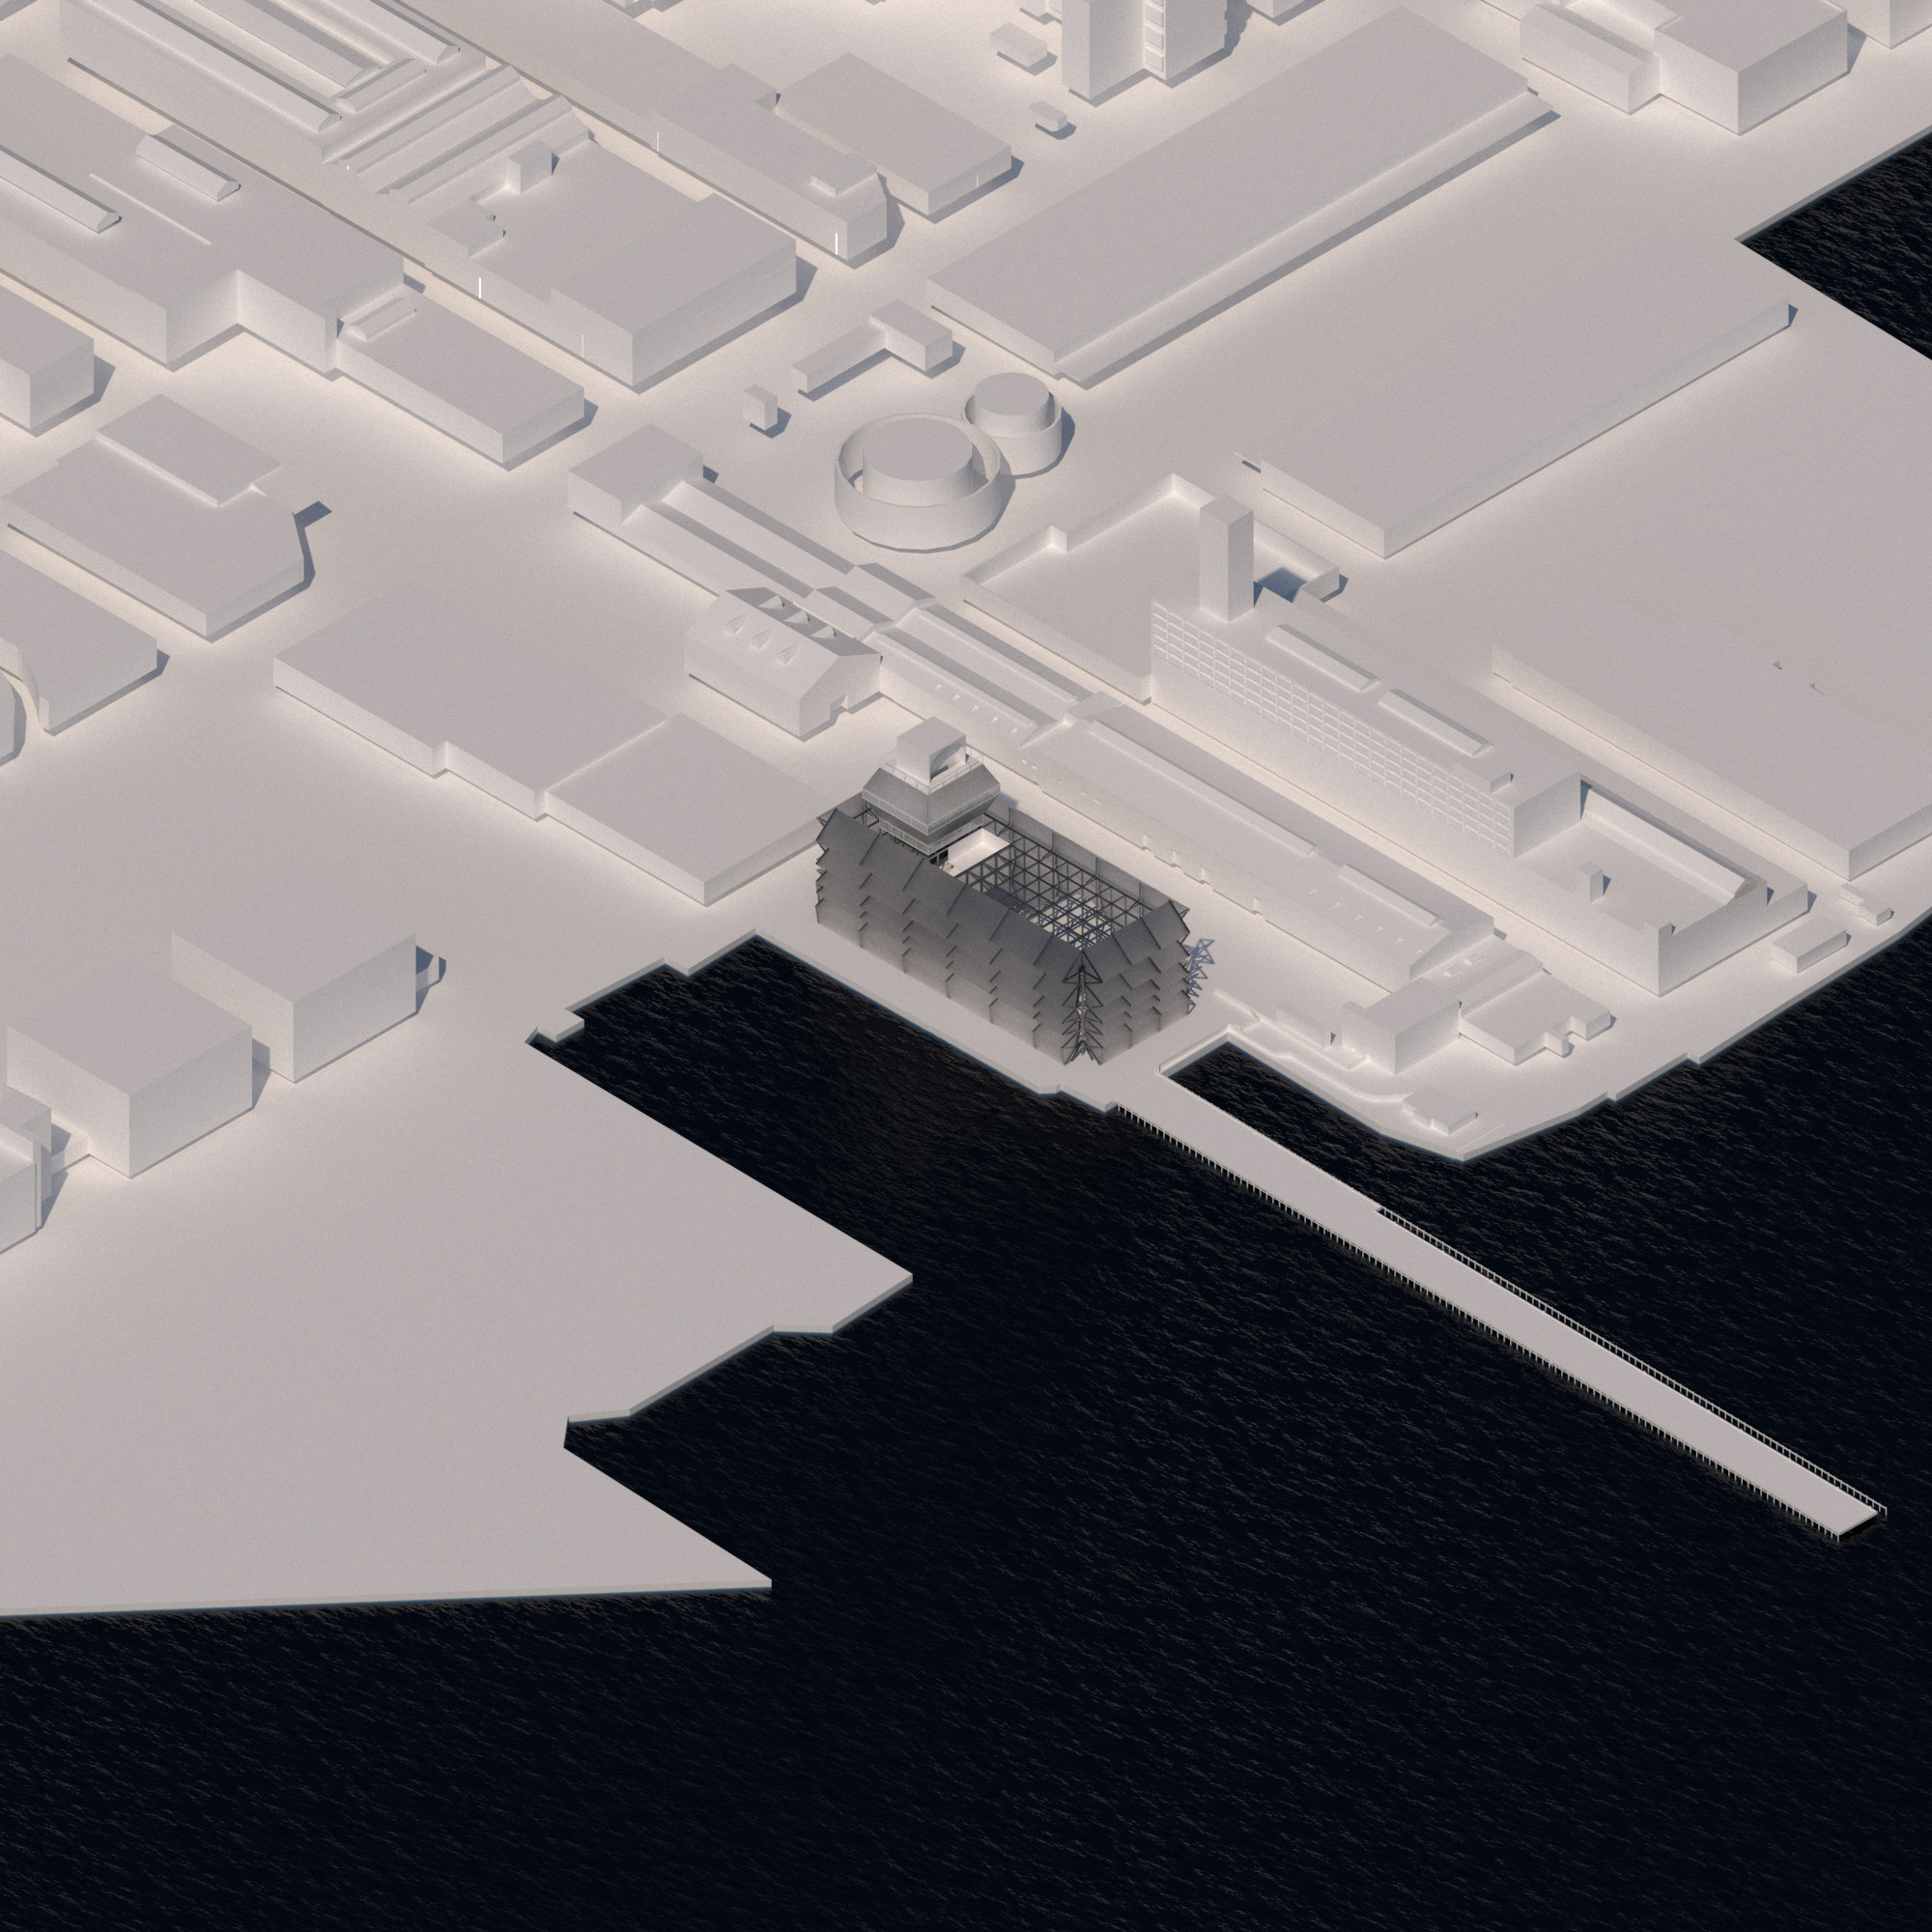
SALT SHED — Context map — Sunset Park waterfront
04 / SPRING 2023

SALTSHED

Reframing the Salt Shed as an Active Urban System

LOCATION
SUNSET PARK, BROOKLYN / NEW YORK
TYPE
URBAN INFRASTRUCTURE
TERM
SPRING 2023

Infrastructure as Urban Landscape

The project is located in Sunset Park, Brooklyn, within a coastal industrial zone shaped by logistics, material storage, and maritime infrastructure. The site is part of an often overlooked urban system that supports the city through the storage and distribution of road salt.

The salt shed treats industrial infrastructure as a spatial system rather than a sealed object. Organized around a central salt volume that expands and contracts with seasonal cycles, the building responds to accumulation, weathering, and movement, while elevated platforms and a vertical tower introduce controlled human access.

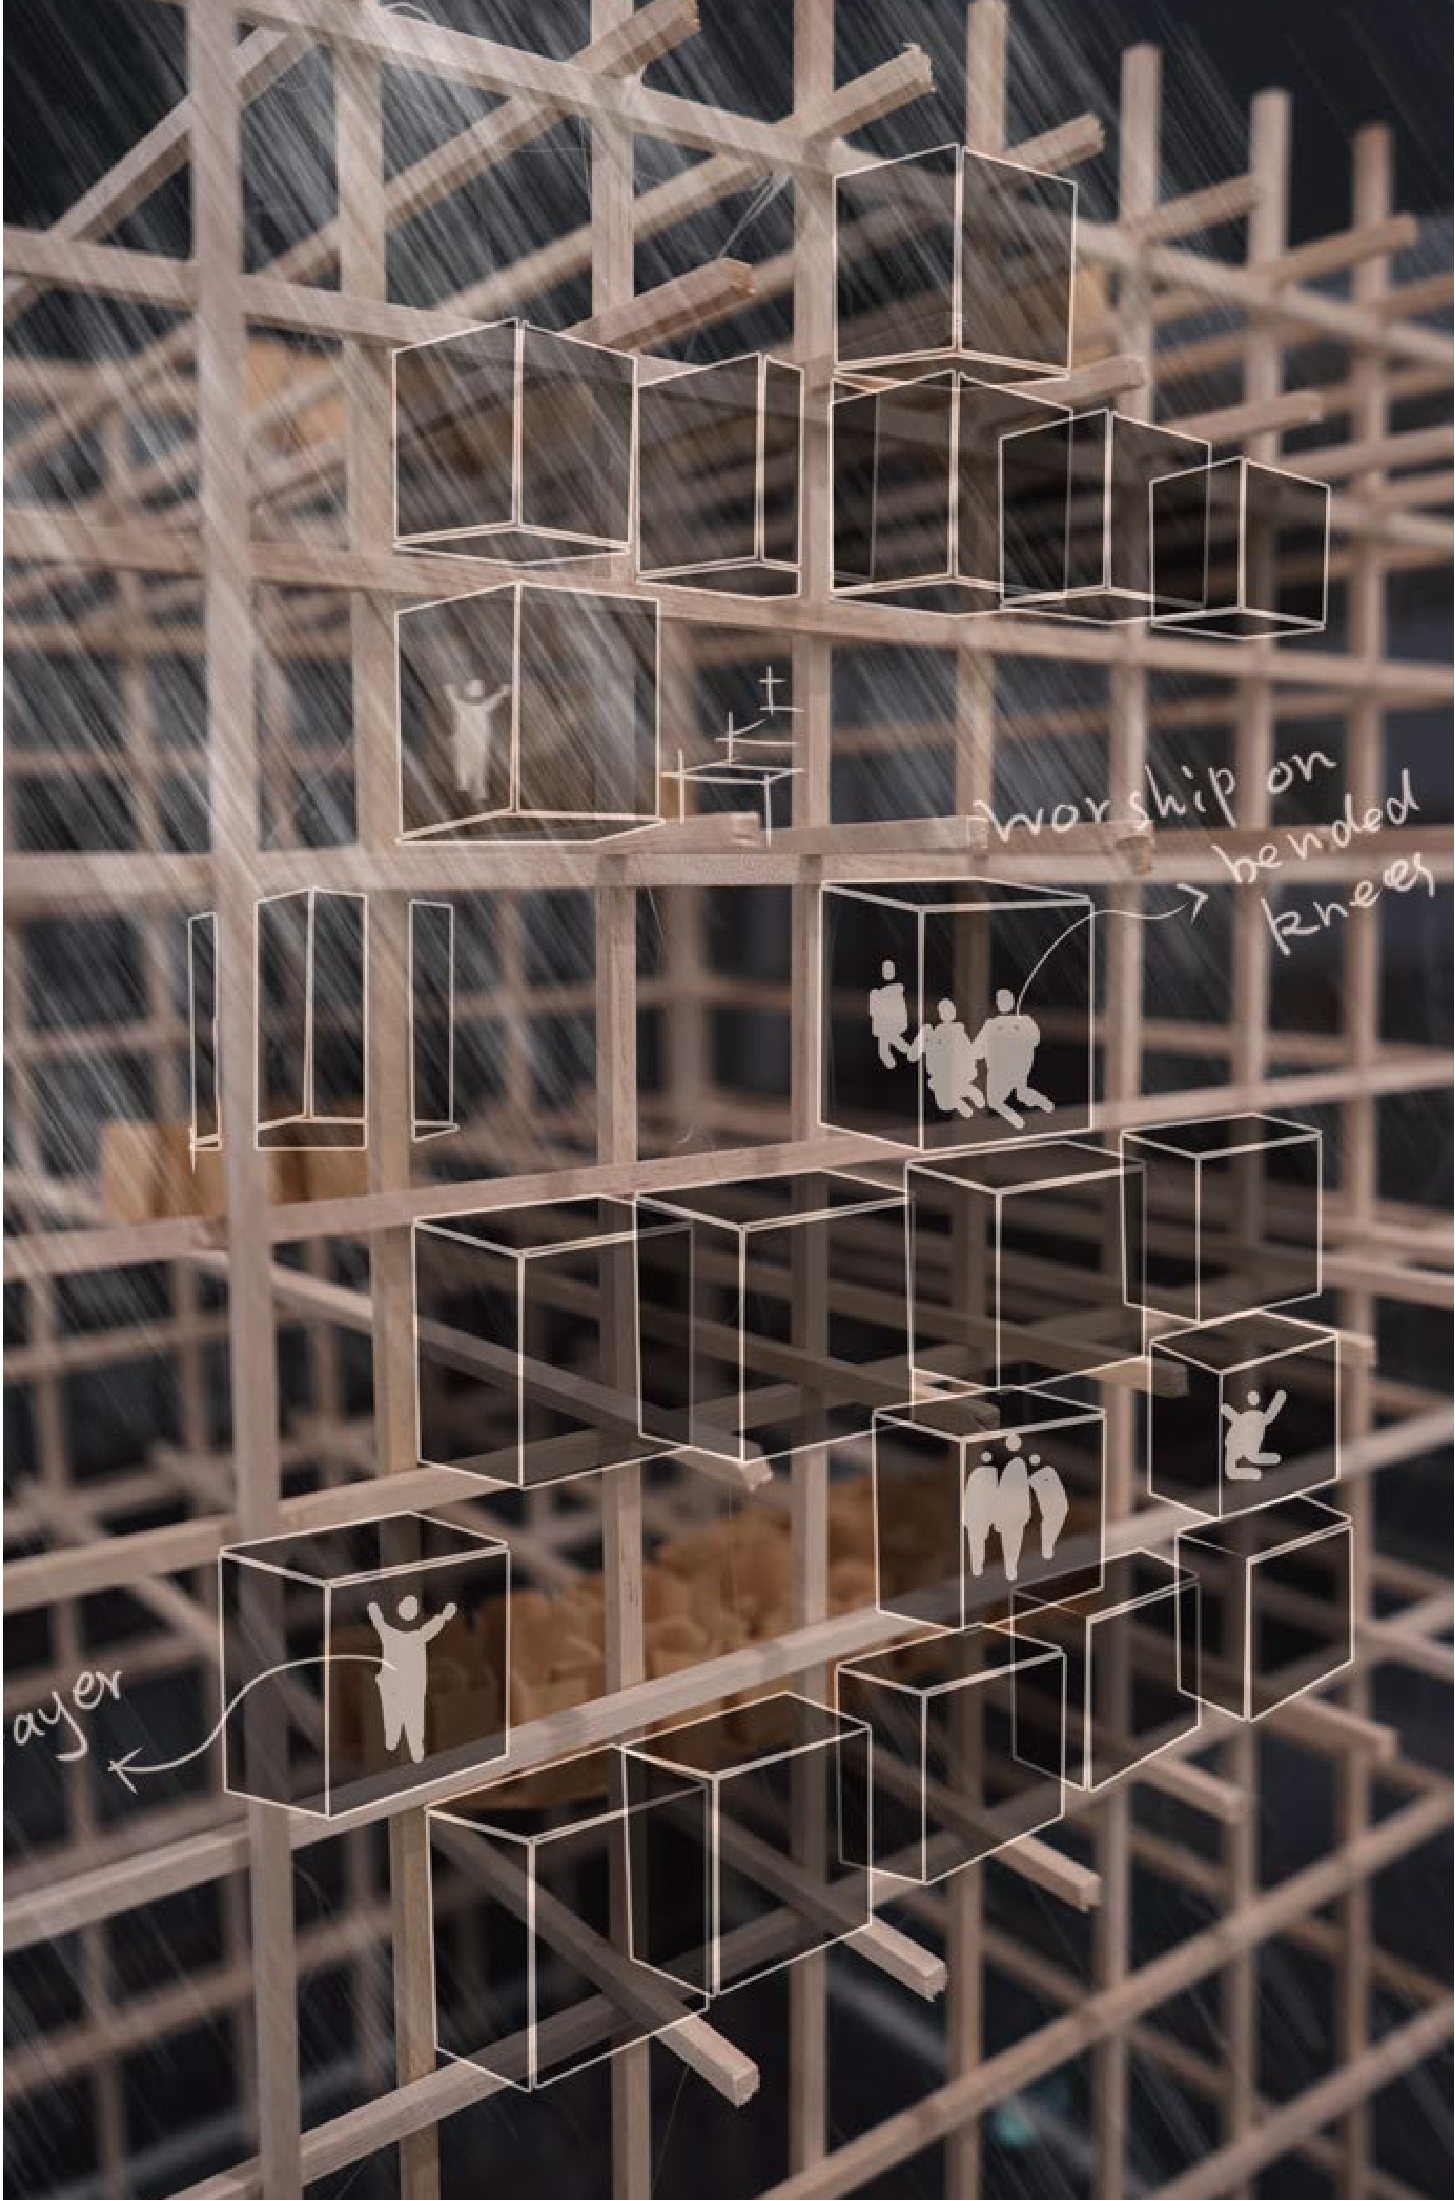
MAPPING THE RADICAL — Final model — inhabited lattice
05 / CONCEPT STUDY

MAPPINGTHERADICAL

From Stroke to Structure

LOCATION
CHINESE TYPOGRAPHY AS SPACE
TYPE
MODEL / INSTALLATION
TERM
CONCEPT STUDY

A Hieroglyphic System, Built

Chinese typography is a pictorial system: many characters related to ancient architecture still show the form and structure of the buildings they name. The character for temple holds a shelter, a river, trees, the rising sun, and people kneeling in worship.

The study decomposes the pictographic form in space and reorganizes the modern simplified form on a grid, then combines the two into a timber lattice that carries the character's scenes as inhabited volumes.

06 / THEORETICAL RESEARCH

FROM OBJECTTO EXPERIENCE

ARC 242 / 2023NeoSupermannerism & Graphic Urban Renewal

How ordinary infrastructural and architectural forms operate as carriers of power, control, and collective memory within processes of urban renewal — from old-city redevelopment in Guangzhou to global examples of graphic urban renewal.

NYC SEMESTER / 2024Urban Experience and Public Space

The relationship between urban form, public space, and public health, through site-based observation and historical analysis of parks, landscapes, and cultural interventions in New York City.

ARC 500 / 2025Visual Media and Urban Representation

Comparative analyses of film and cartography that frame urban design as a practice shaped by representation as much as by physical form.